
Back
S1
Total Monthly Leasing Price $2,674
/
S1
Studio
1 bath
513
SqFt
Floor plan overview
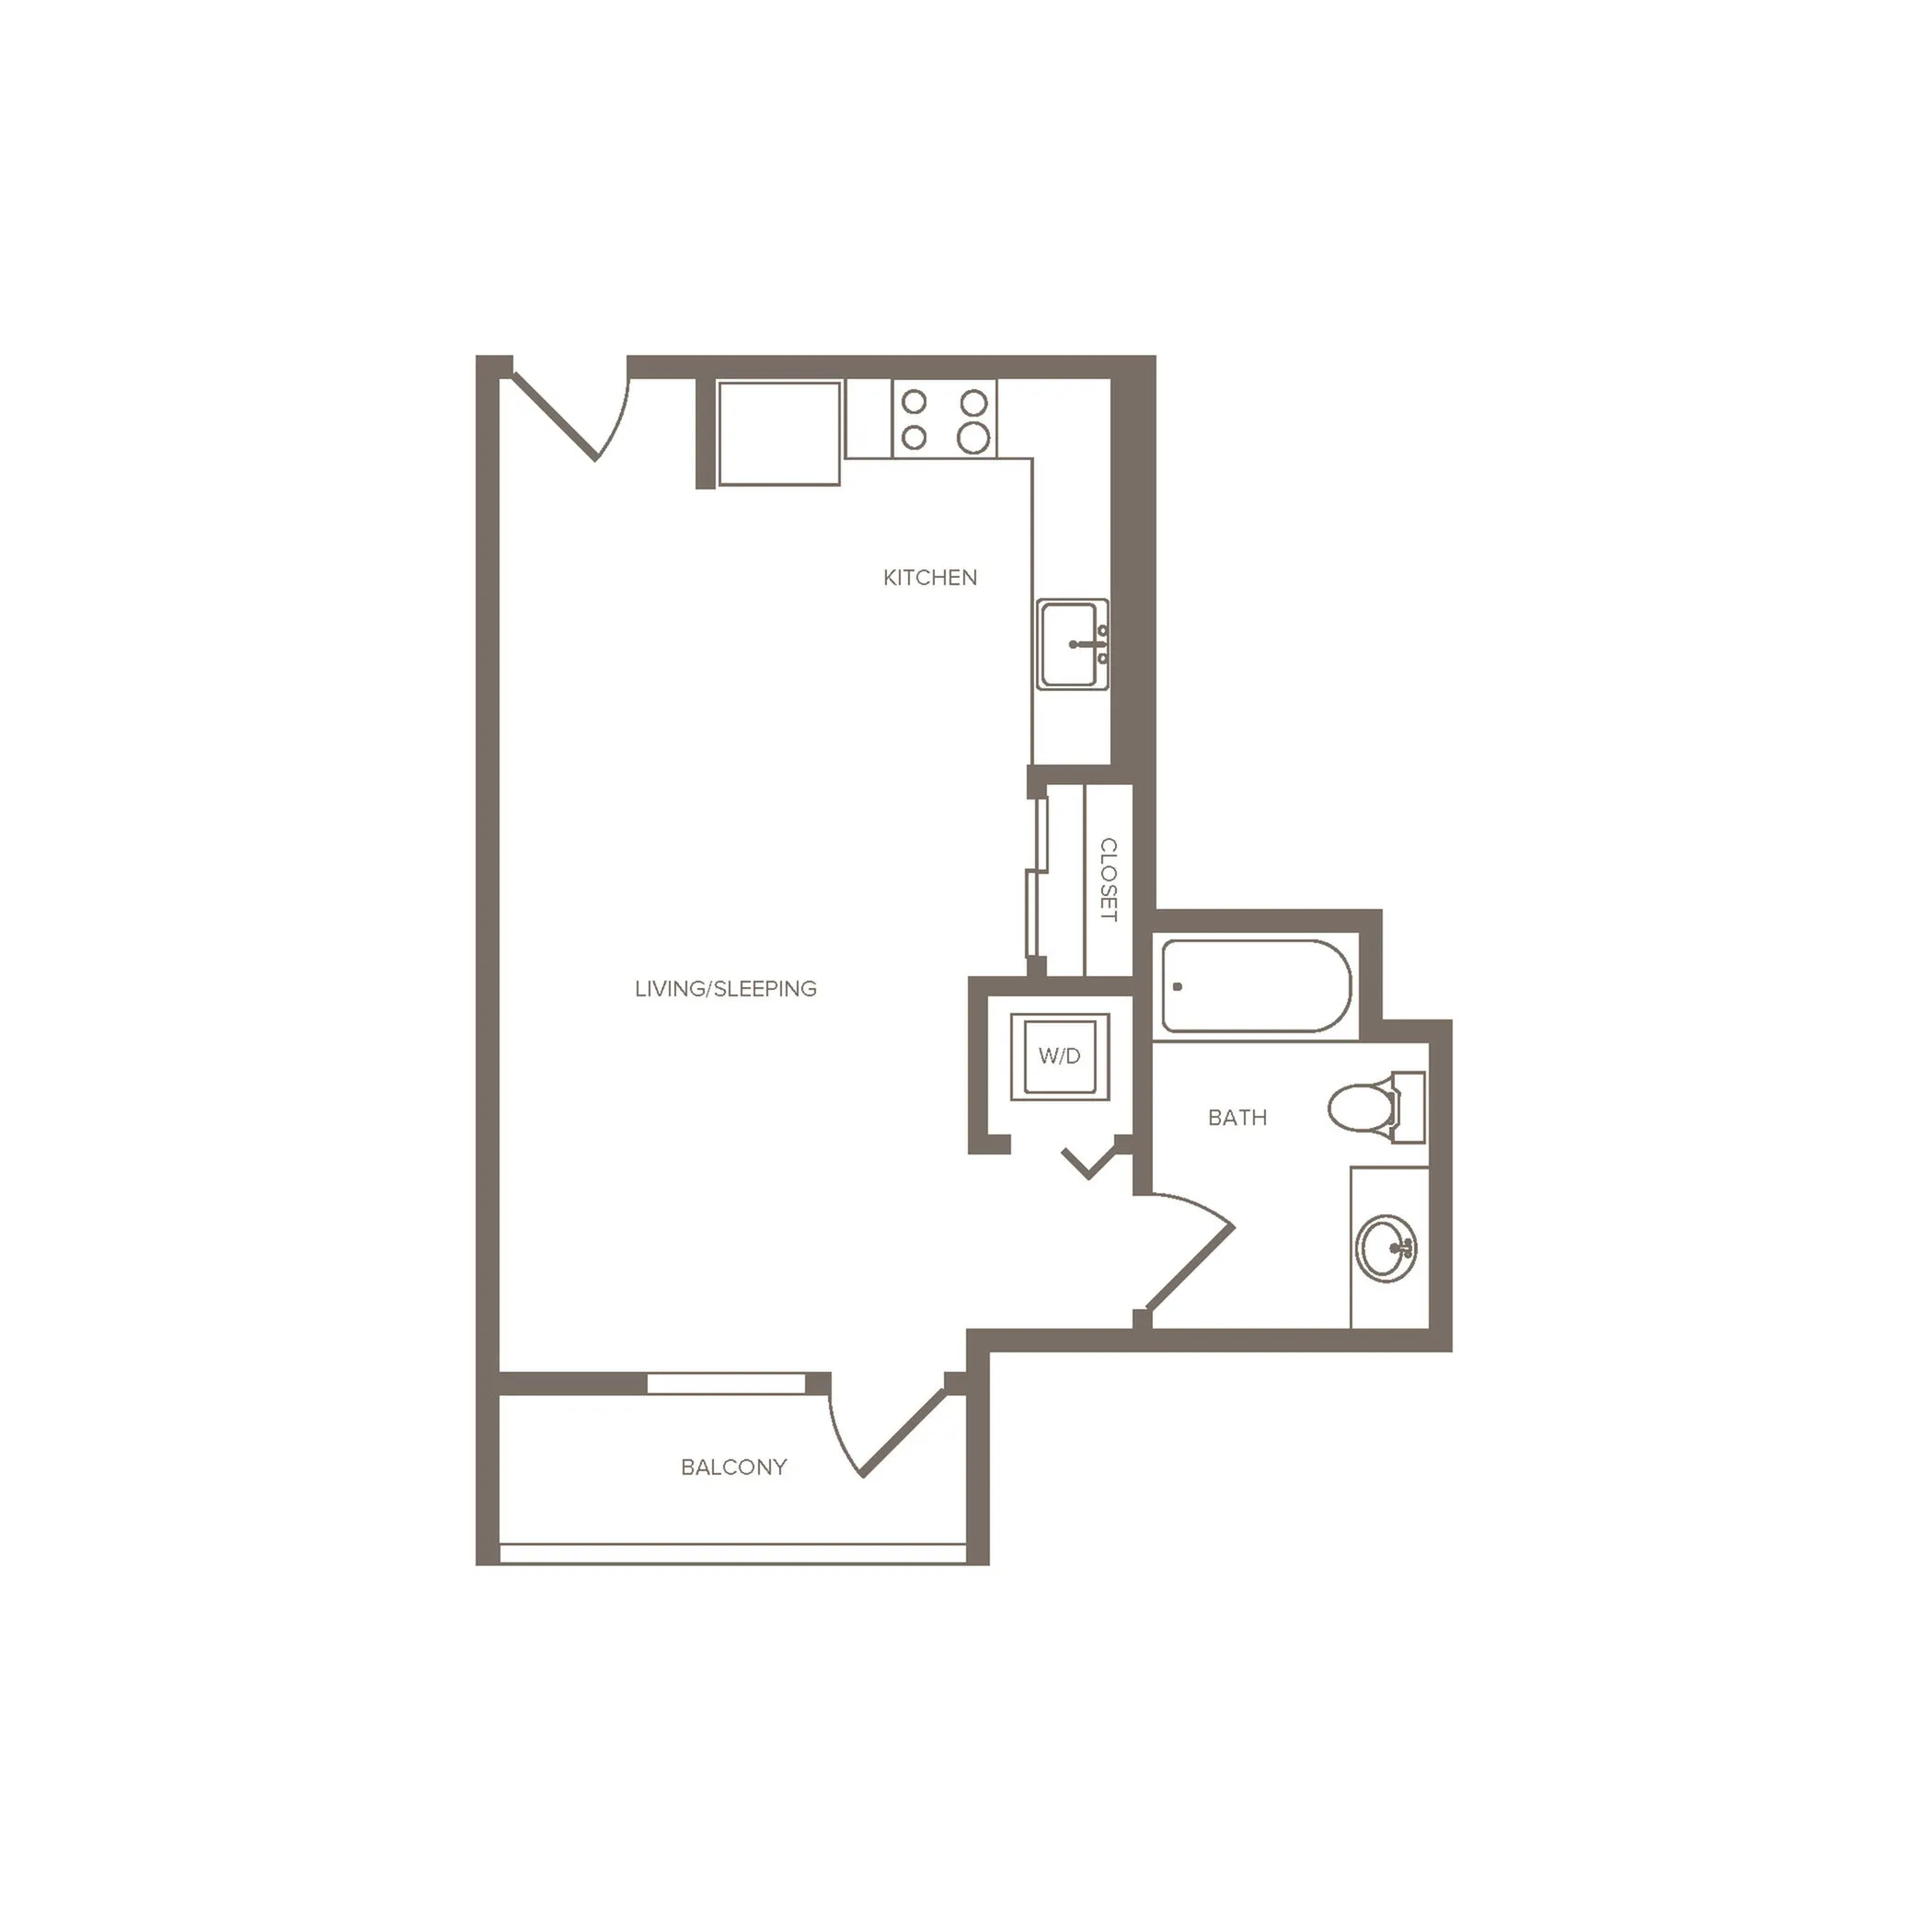
Welcome to the S1 Floor Plan, an exceptional studio option in the heart of San Jose, offering 513 square feet of thoughtfully crafted living space. This modern floor plan invites you to experience an innovative lifestyle with a focus on comfort and style. Enjoy premium features such as energy-efficient appliances, high-speed internet readiness, and a balcony for relaxation. Embrace the convenience of urban living with easy access to local amenities and attractions. Contact us today to schedule your tour and discover what makes the S1 Floor Plan one-of-a-kind.787 The Alameda_Fee Guide
Features & Highlights
Open kitchen
Living/sleeping area
Private balcony
Bathroom access
Compact layout
Efficient design
Closet space
Washer/dryer
Practical flow
User-friendly
Current Specials
750 LNL on Unit 421
$750 Look and Lease on select 1x1's! Ask about unit #421. Call today before this home is gone! Restrictions may apply - ask us for details!
750 LNL on Unit 421
$750 Look and Lease on select 1x1's! Ask about unit #421. Call today before this home is gone! Restrictions may apply - ask us for details!
Please review the terms and conditions for this special offer.
Terms & Conditions:
- • Please note that net effective pricing averages upfront rent savings across your lease term. Your lease will reflect the standard base rent, and after 12 months, renewal rates may adjust accordingly.
$2,674
Total Monthly Leasing Price
Studio
513
SqFt
Available Units
0 availableFilter Listed Units
Customize your search with filters for price, size, bedrooms, and amenities
0 filters applied
No Units
No Units available currently.
Try changing or removing some of your filters to see if availability changes.
Frequently Asked Questions
The Monthly rent for the S1 floor plan at 787 The Alameda starts at $2,674.00 per month. Pricing may vary based on specific unit features and lease term.
How many bedrooms and bathrooms does the S1 floor plan have?
The S1 floor plan features a studio layout and 1 bathroom.
What is the square footage of the S1 floor plan?
The S1 floor plan is approximately 513 square feet. Actual square footage may vary by unit.
Are there any leasing specials or rent incentives for the S1 floor plan?
Yes, there are current specials available for the S1 floor plan. Details of applicable specials including terms and conditions are displayed on the floor plan page.
Does the S1 floor plan at 787 The Alameda allow pets?
Pet information is available for 787 The Alameda. Please refer to the property's pet policy page for full details on pet allowances and any applicable fees.